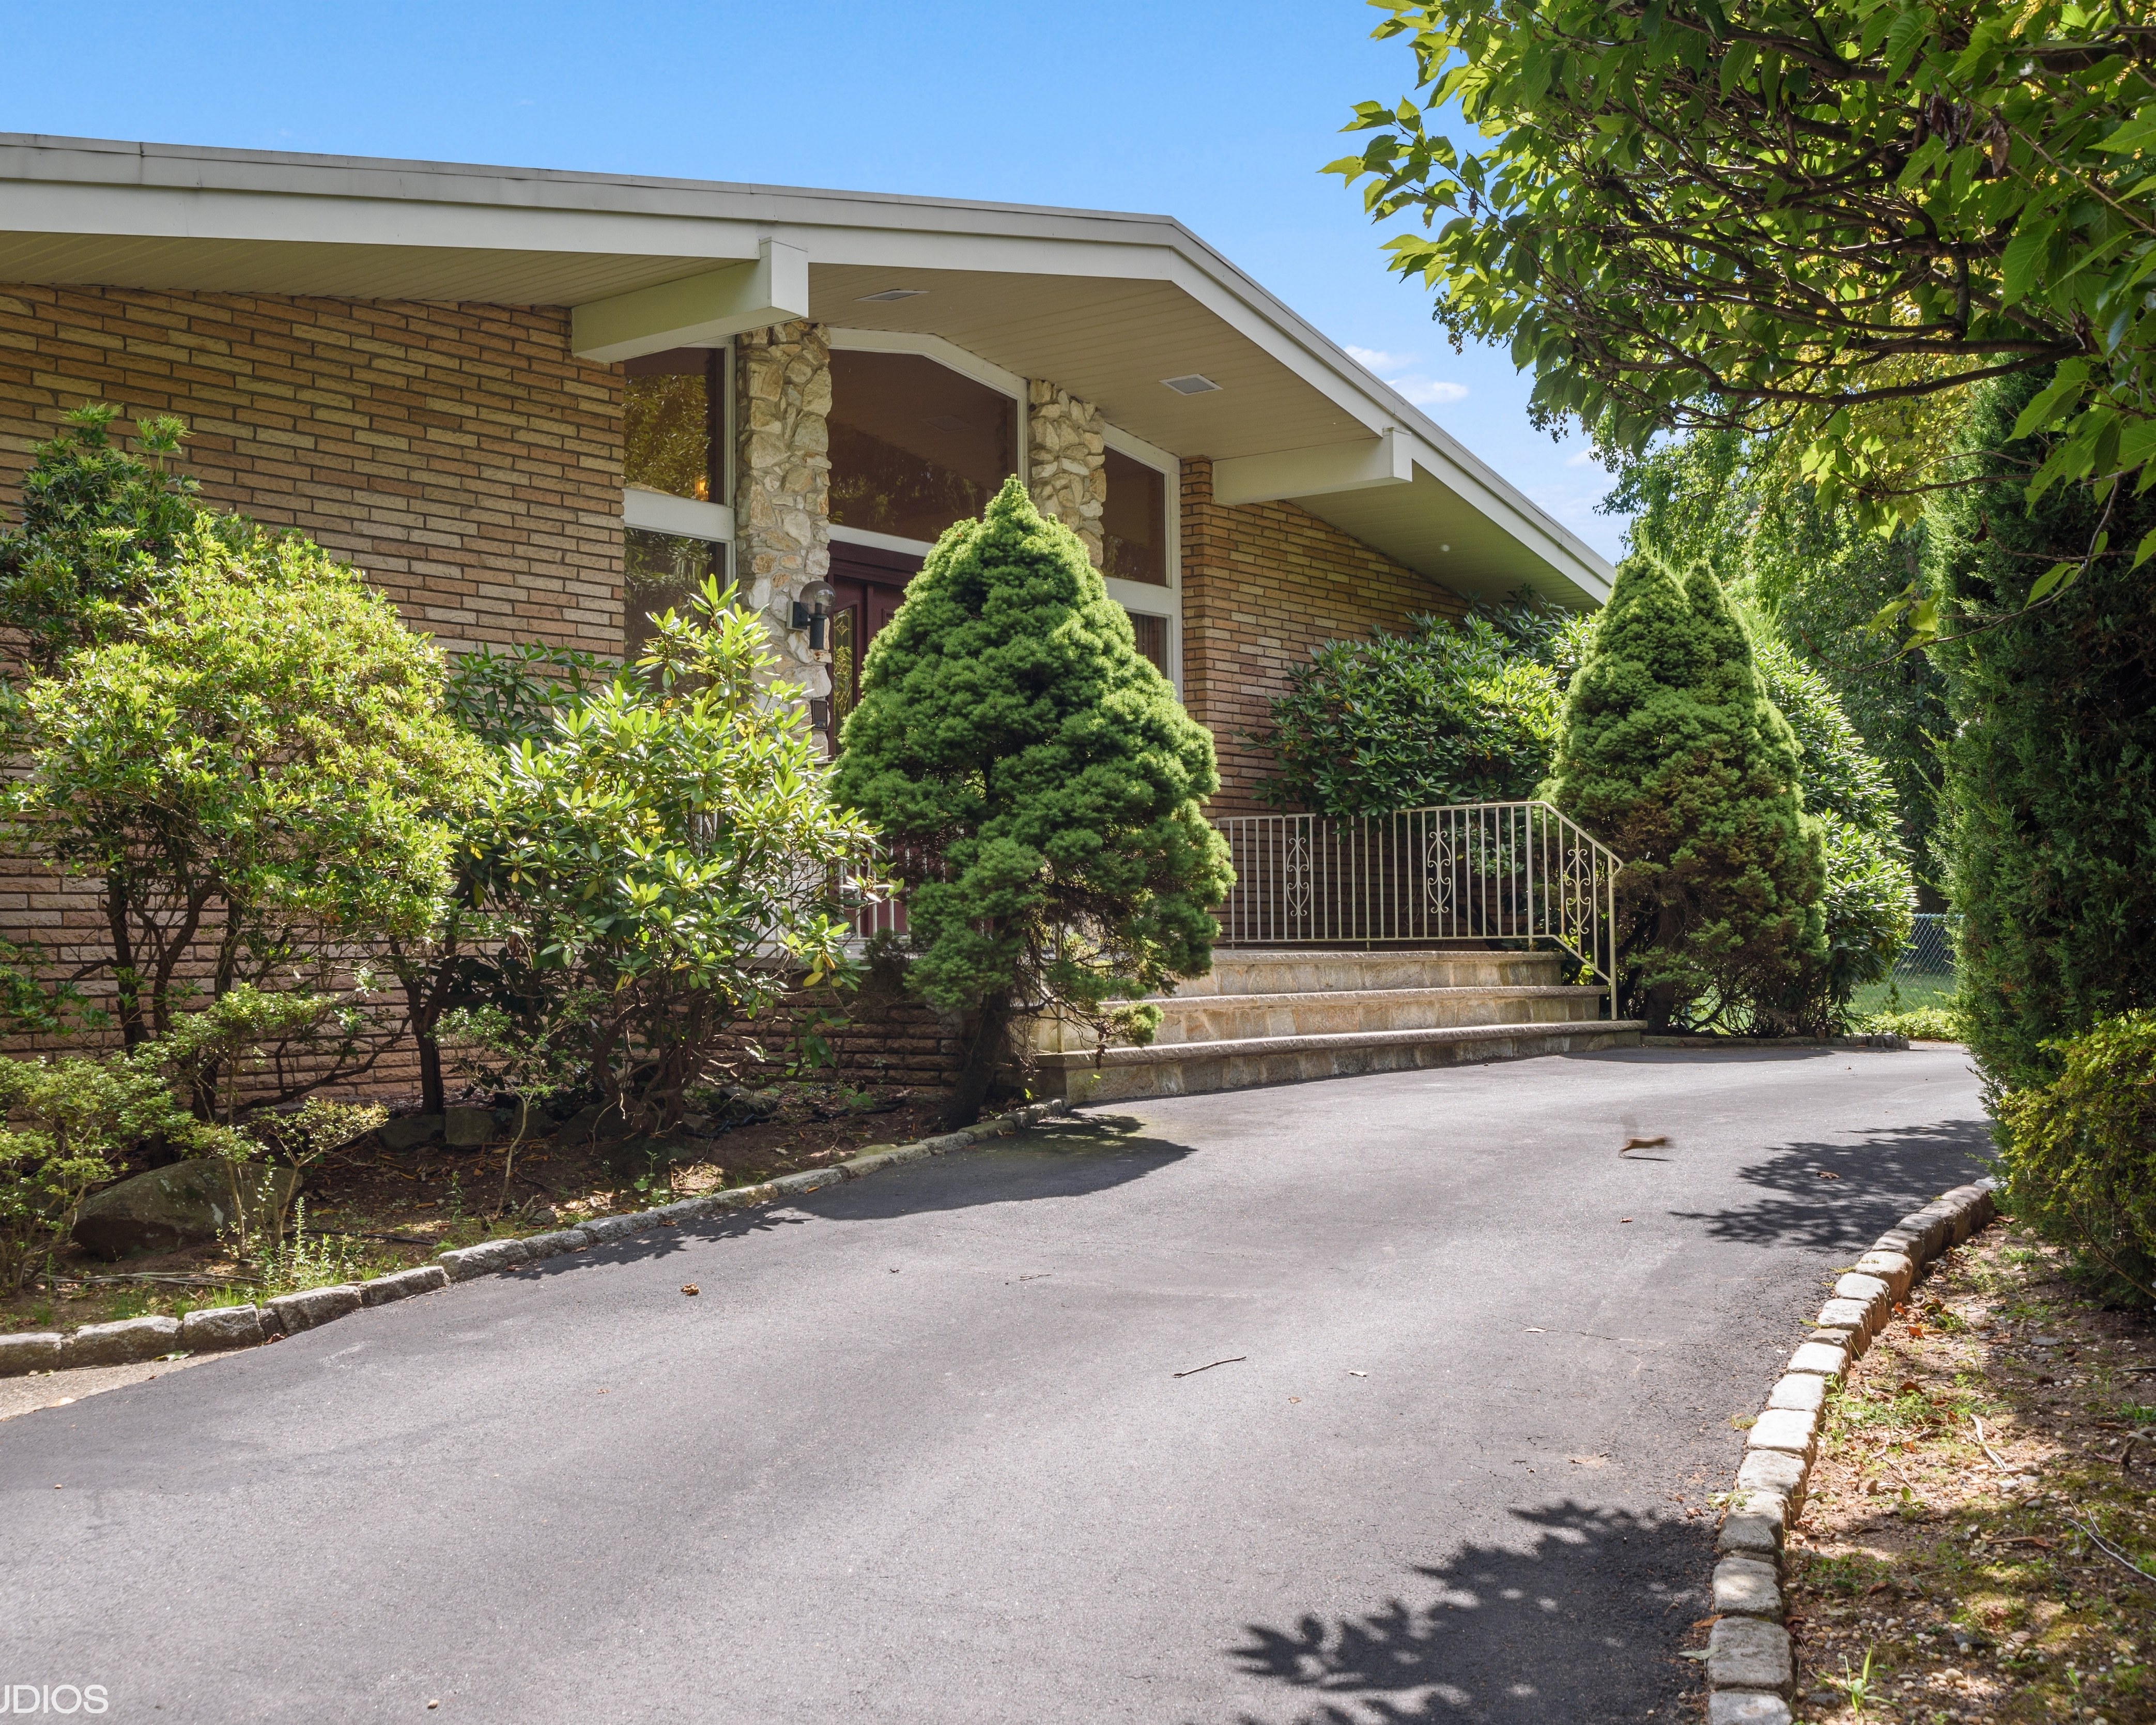
Existing — the mid-century ranch at 46 Overlook Road as it stands today

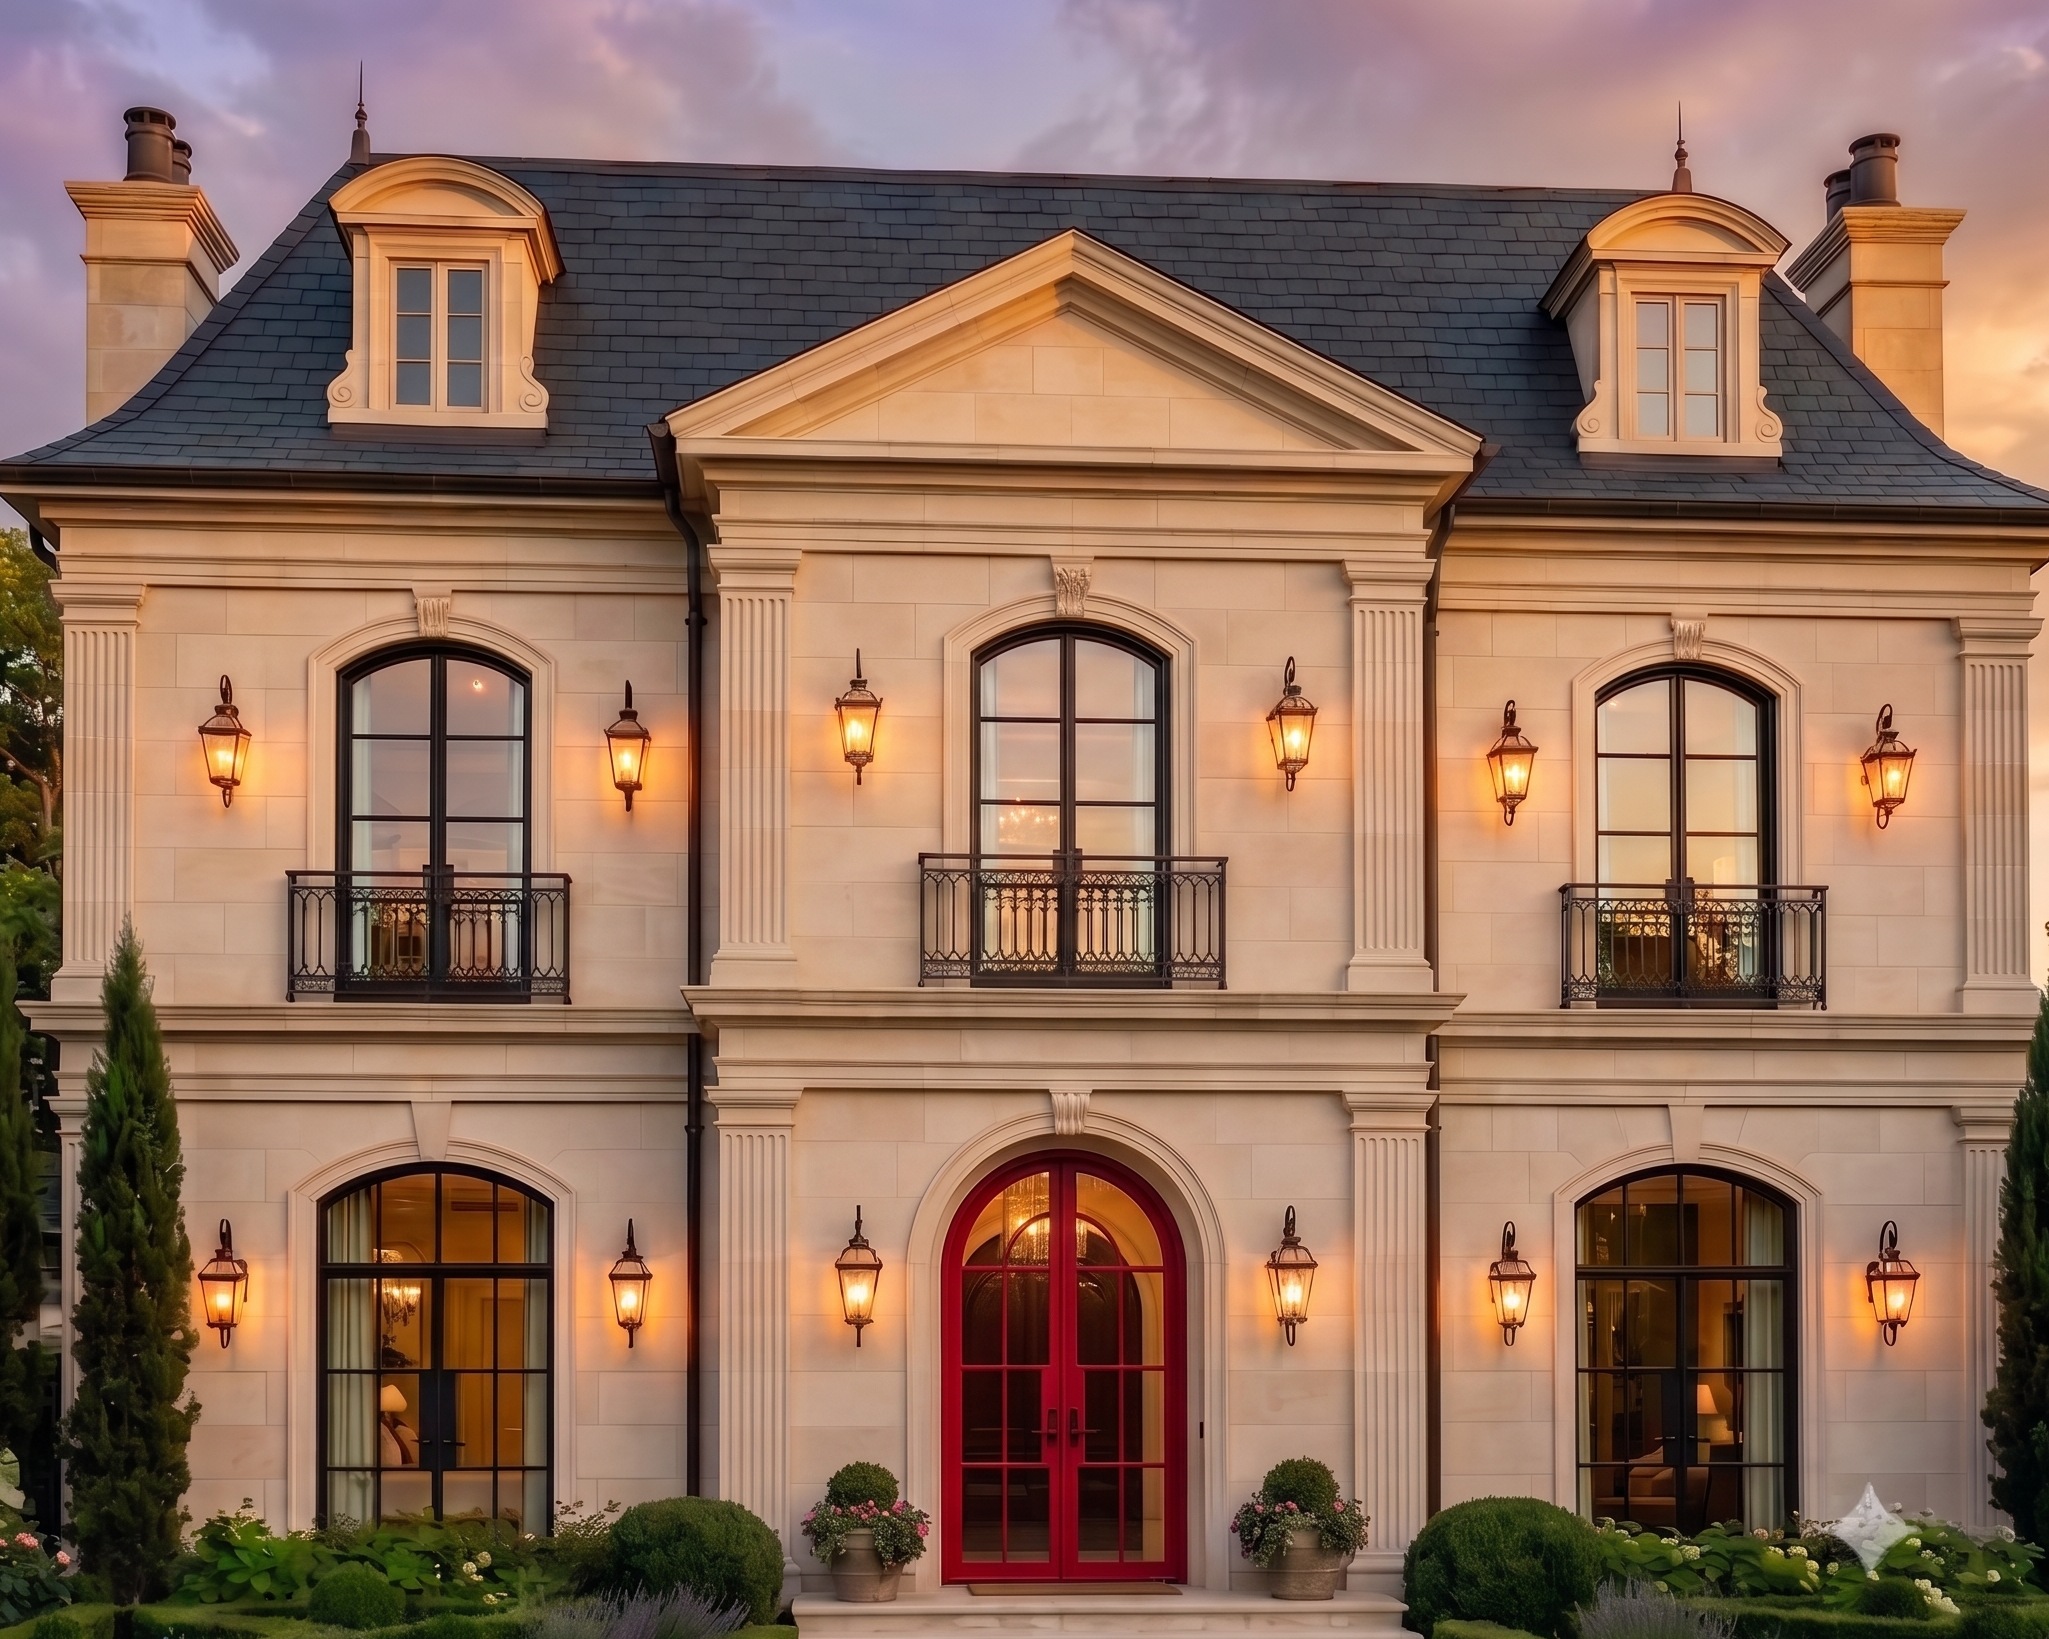
Concept realized
CONCEPT DIRECTION   ·   01 / 08
Concept Direction   ·   46 Overlook Road   ·   Alpine, NJ

The Limestone
Mansion.

French Classical Full Transformation 12 Spaces Concept Stage
Prepared by B&Co. Design | Build Concept direction draft  ·  August 2026
Vision  ·  Design Brief
Design Brief

A mid-century ranch, transformed into a French limestone residence.

What stands here today is a low mid-century ranch. The work is a full transformation — a second storey, a slate mansard, and dressed limestone across the façade.

This is a transformation, not a refresh: the massing, the roofline, and the skin all change. Inside, boiserie replaces flat drywall and honed stone replaces polished, held to one palette from the entry through the private quarters — the same address, rebuilt into a different language.

Key Design Elements

  • Dressed limestone, slate mansard, restrained iron work
  • Boiserie and applied moulding as the default wall language
  • Honed and book-matched marble — movement without shine
  • Rift white oak floors, wide plank, light and matte
  • Gilt and antique brass; polished nickel in the wet rooms
  • Plaster cream and honed gray, held room to room

Trending Direction

The market has moved past gray-on-gray transitional and past the cold modern that followed it. What reads as current — and as durable — is European classical with a light hand: real millwork, real stone, warm metal, restraint everywhere else.

Dressing room reference
Reference — Fitted Millwork
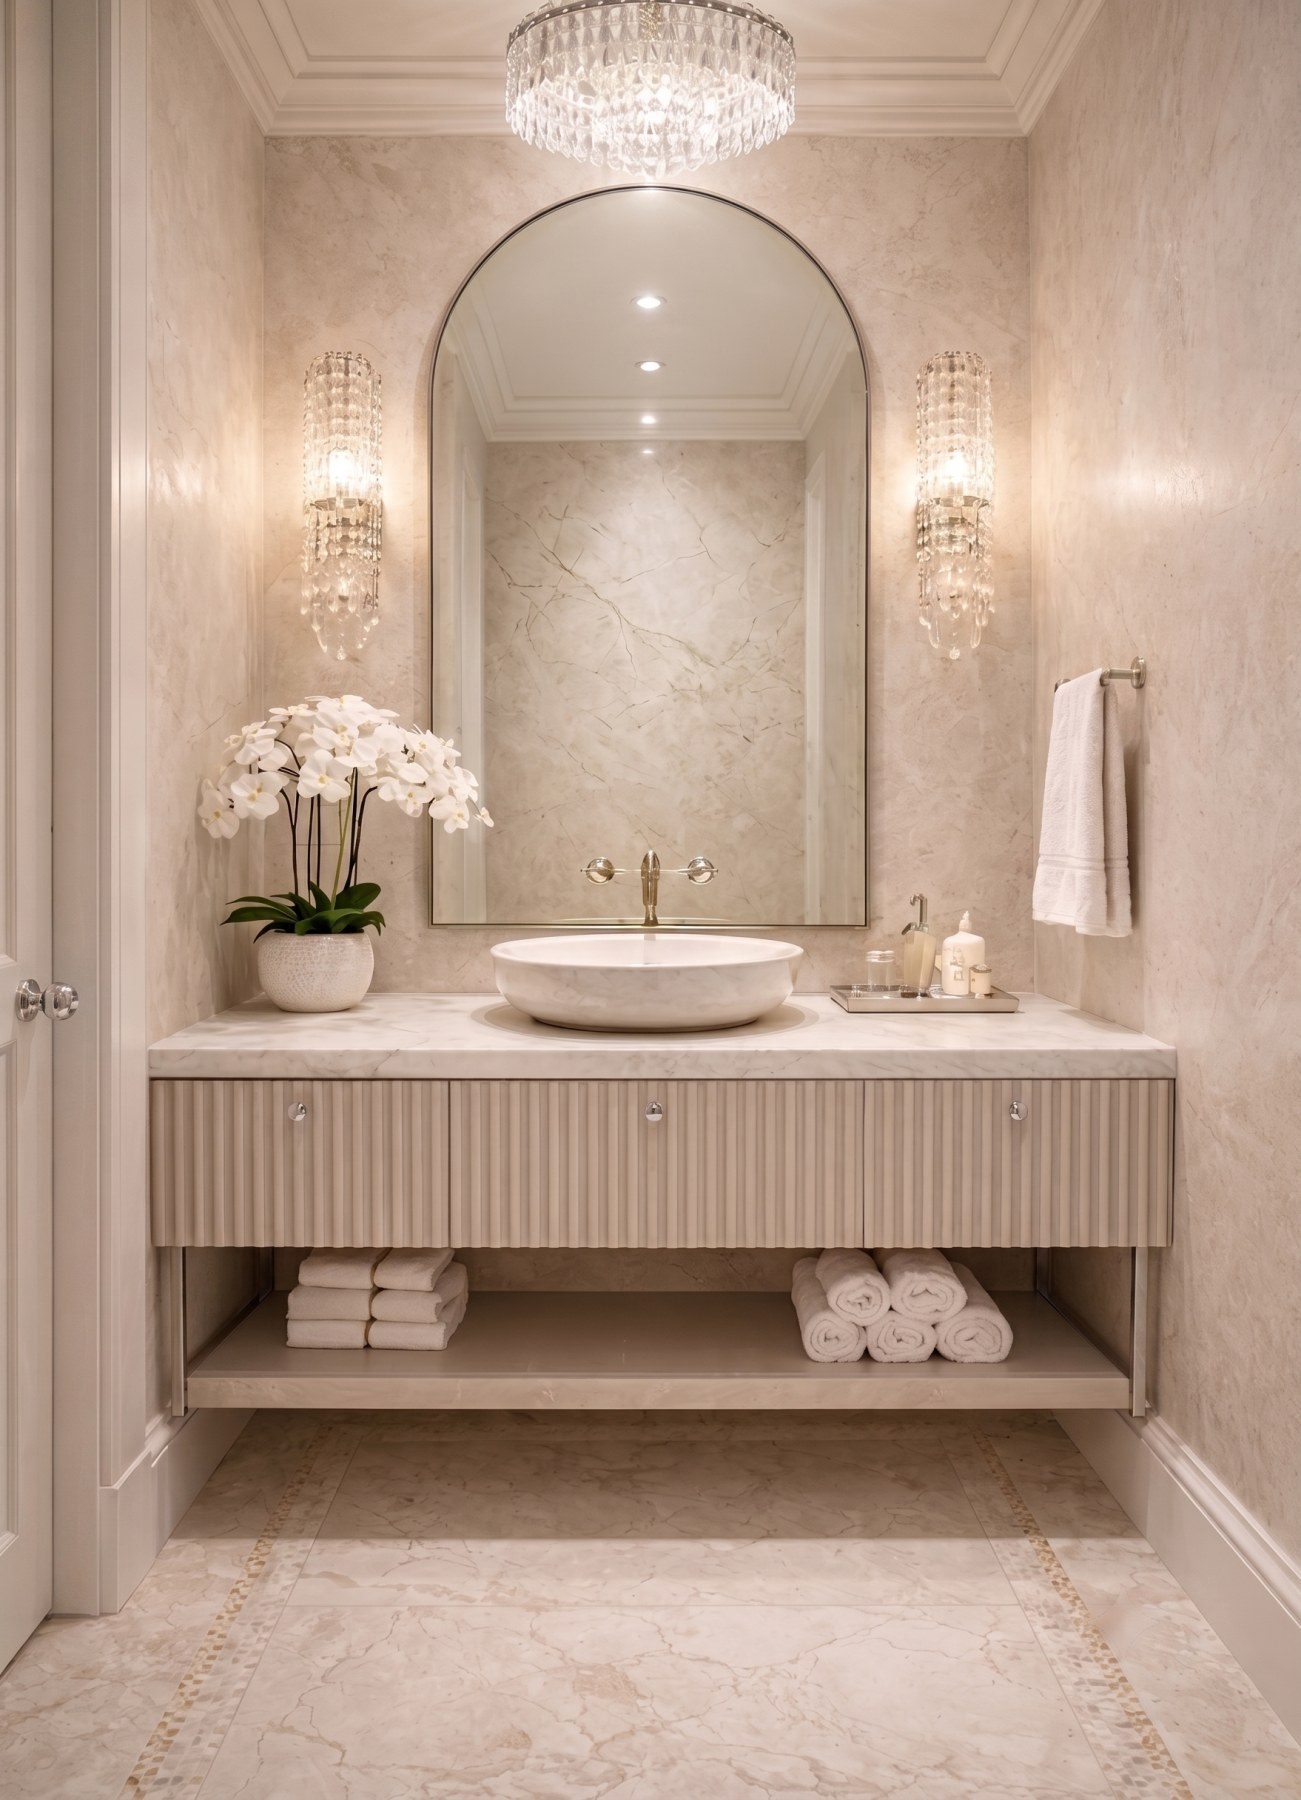
Secondary bath reference
Reference — Stone + Fixture
Guest bedroom reference
Reference — Guest Quarters
B&Co. Design | Build Concept Direction 02 / 08
The Direction
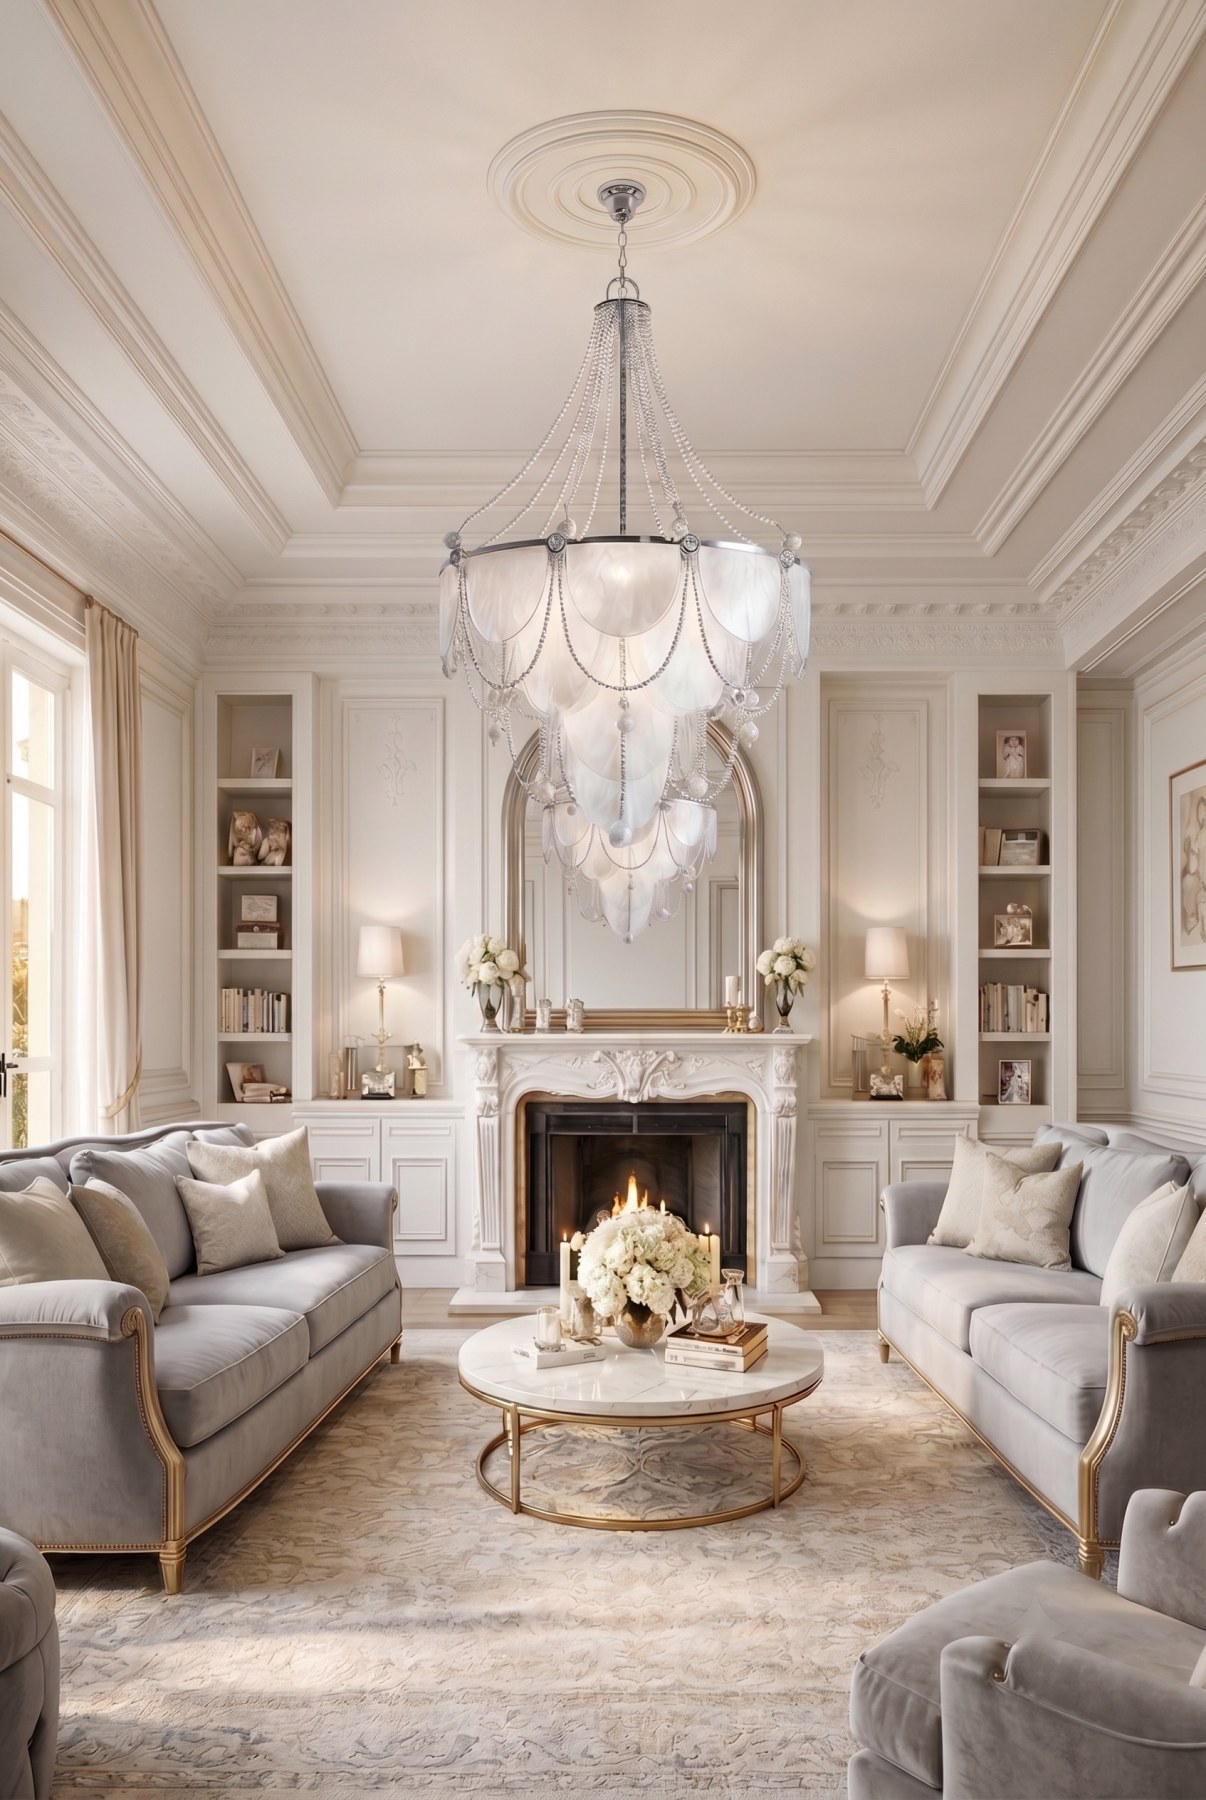
Living room render
Render · ReceptionLiving Room
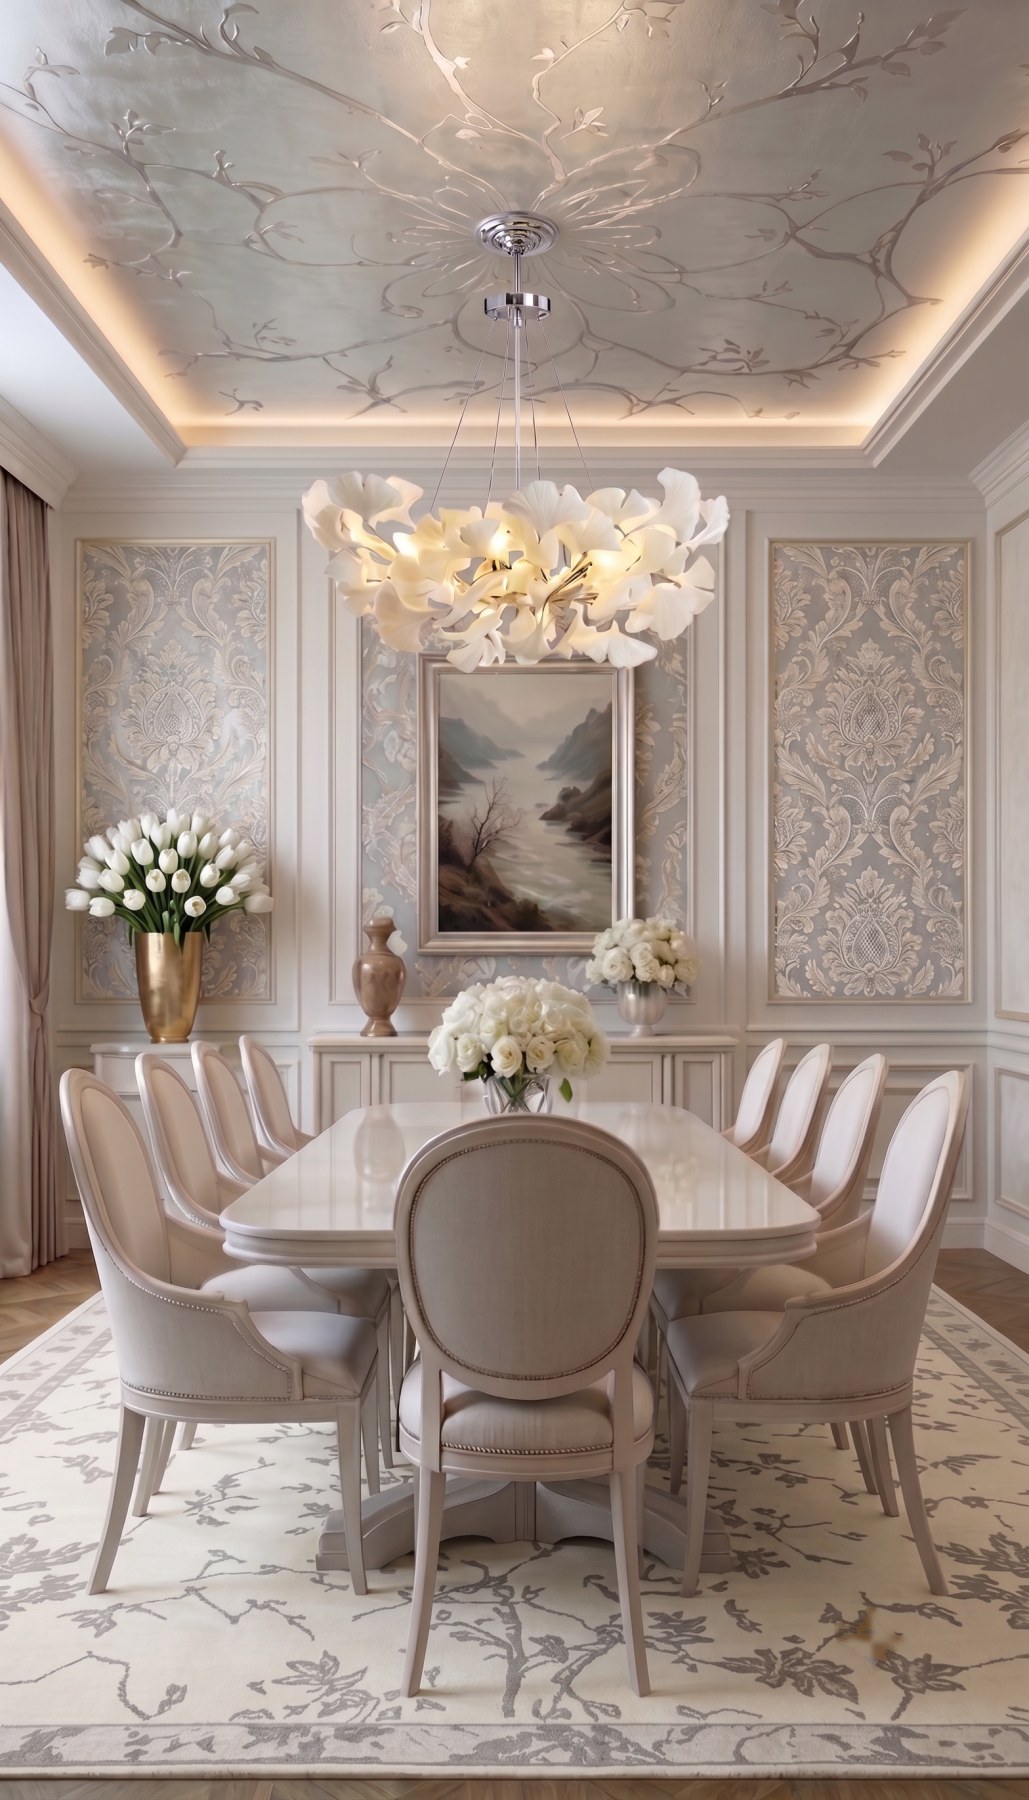
Dining room render
Render · DiningDining Room
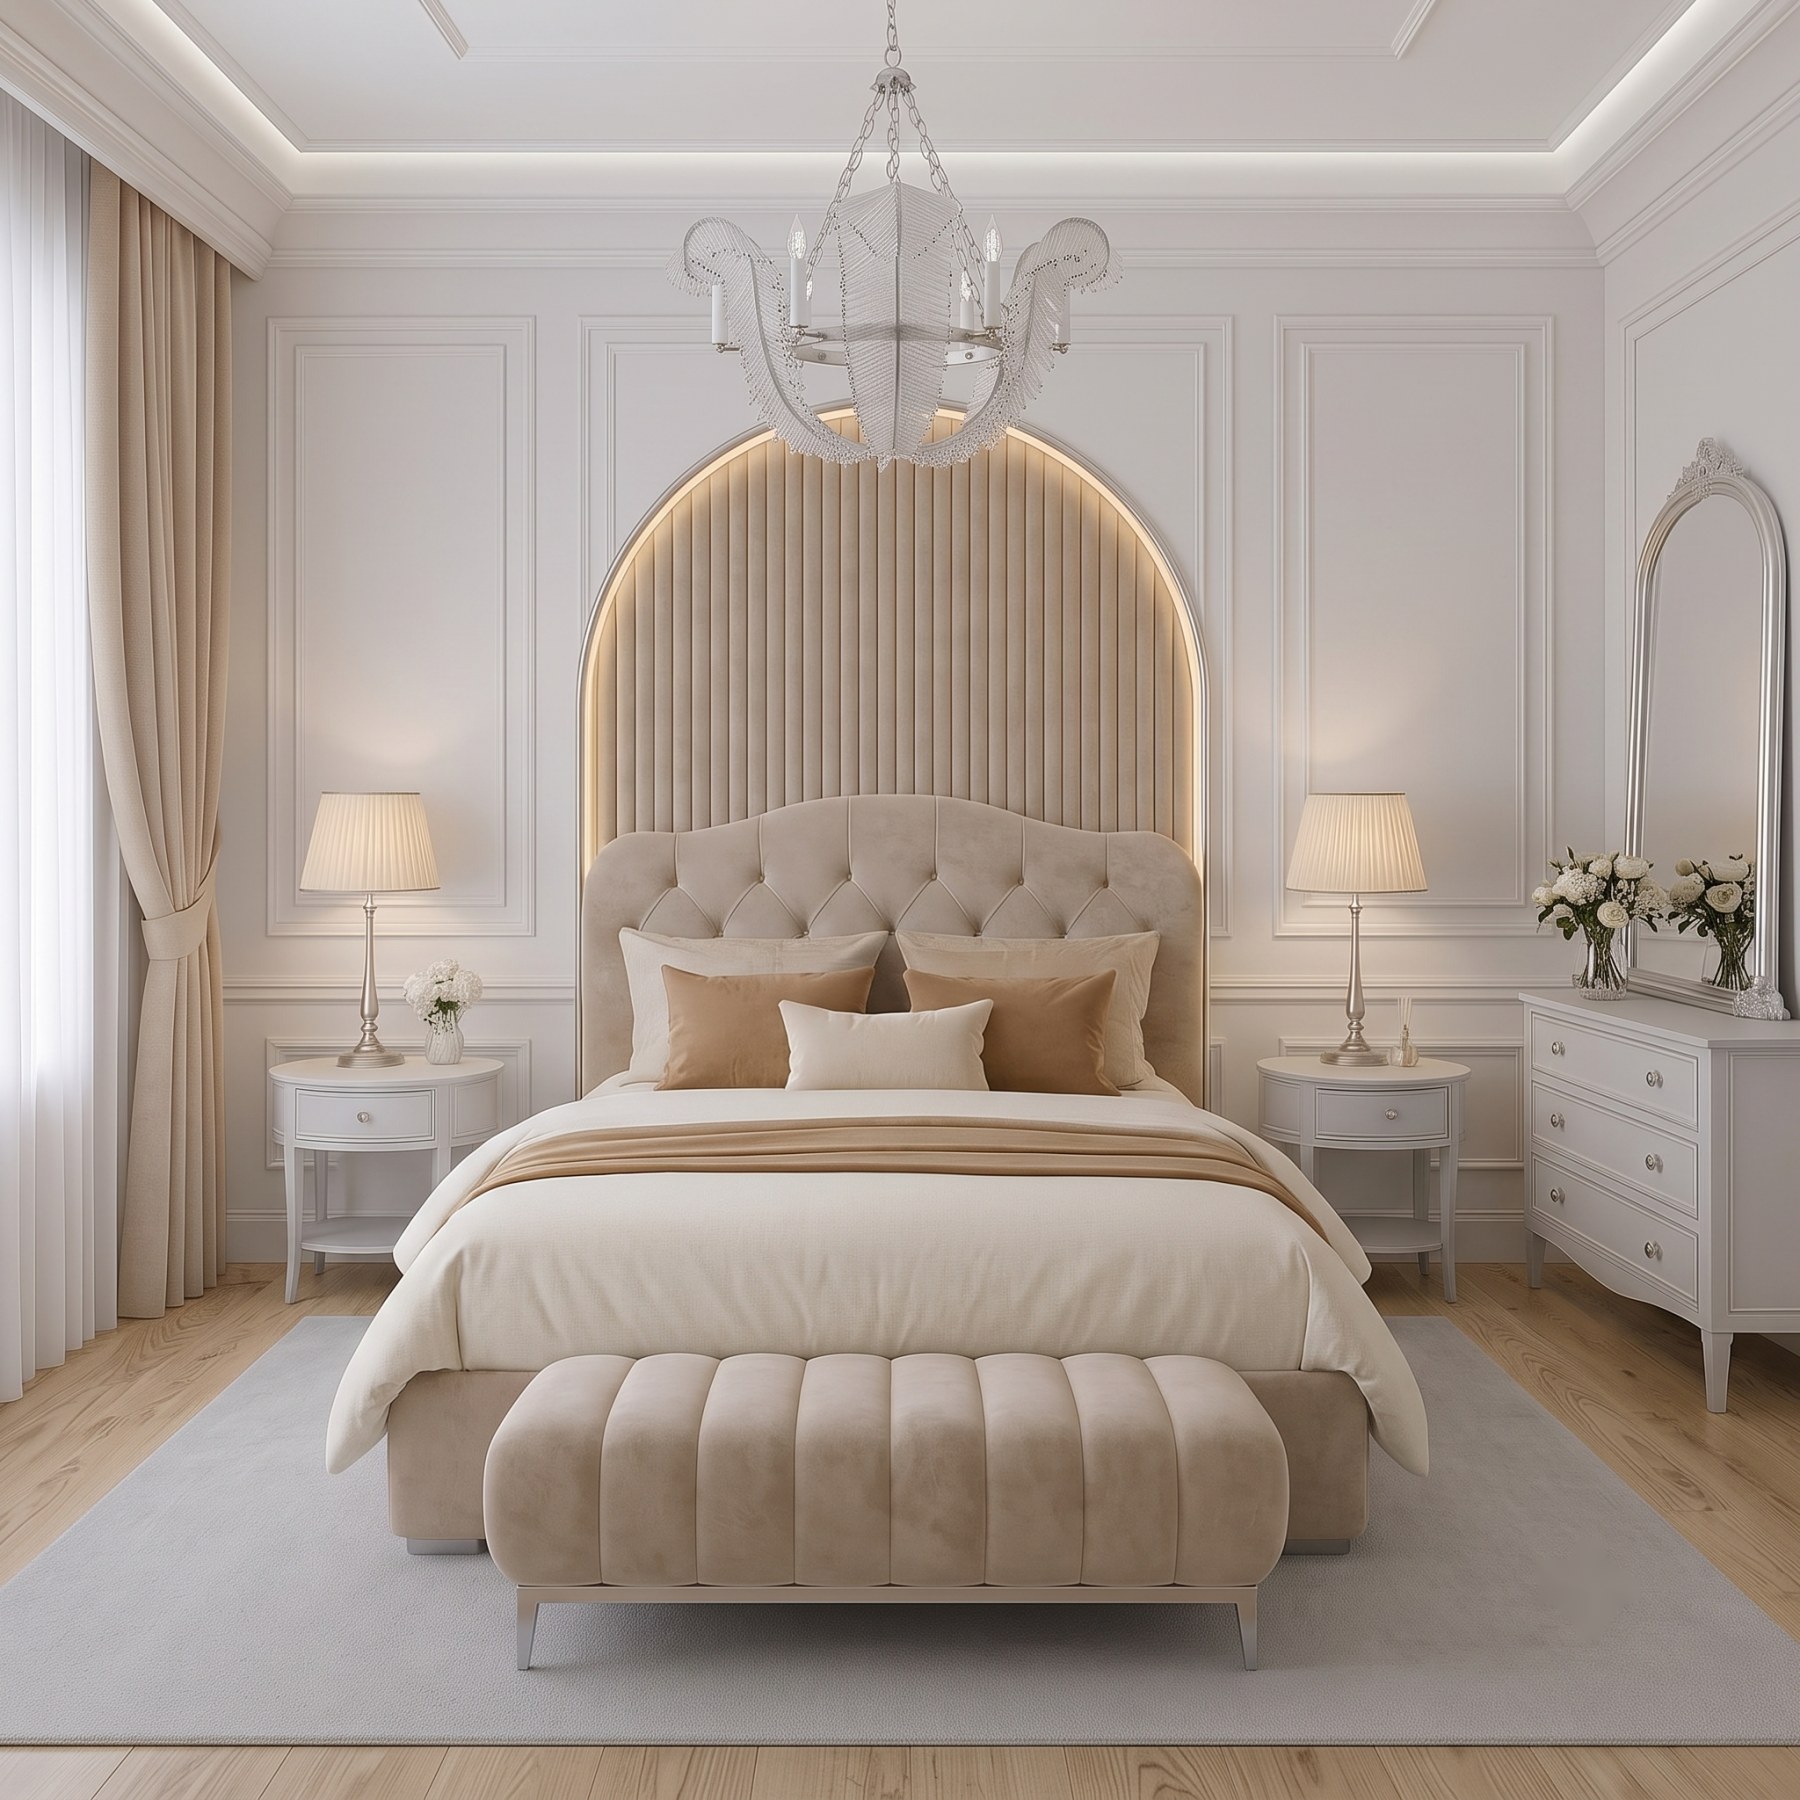
Bedroom render
Render · PrivateBedroom Three
What We're Doing Here

Limestone and boiserie.
Honed marble and oak.
One language throughout.

The new façade sets the terms — symmetry, a centered entry under a pediment, arched openings, and iron worked thin enough to stay elegant. Panelled walls pick up the rhythm of the windows; mantels and overmantel mirrors re-center each room.

What keeps it from feeling like a period reproduction is restraint. The palette stays pale, the wood light. Ornament is concentrated where it earns its keep — the stair, the mantels, the dining ceiling — and the rest stays calm around it.

Why It Works

The lot and the approach already suit a formal house. What the ranch lacks is height and symmetry — and both are addable.

The Balance

Classical structure, modern lightness. Real millwork and stone, but pale and uncluttered, so the rooms read current rather than costumed.

The Payoff

A house that photographs exceptionally and holds its value in taste terms — this language outlasts trend cycles.

B&Co. Design | Build Concept Direction 03 / 08
Palette  ·  Materials
Tone + Texture

The material language.

Limestone, plaster, honed stone, and pale oak — a palette built for light and longevity.
Limestone
Façade · surrounds
Plaster Cream
Walls · boiserie
Honed Gray
Cabinetry · trim
Dove
Upholstery · velvet
Warm Greige
Drapery · linen
Slate
Mansard · roofline
Wrought Iron
Balustrade · glazing
Brushed Gold
Fittings · canopy
Silver Leaf
Ceiling · detail
Honed Marble
Bath · counters
Rift White Oak
Flooring
Crimson
Entry door · lacquer

Materials

  • Dressed limestone, honed finish Façade
  • Book-matched and honed marble Kitchen · Bath
  • Rift white oak, wide plank Flooring
  • Boiserie and applied moulding Walls
  • Antique brass and gilt; polished nickel in wet rooms Hardware
  • Wrought iron, thin profile, matte Balustrade · glazing

Textiles + Accents

  • Silk-blend velvet, dove and oat Upholstery
  • Washed linen drapery, full break Windows
  • Damask and silver-leaf panels, sparingly Dining · accent walls
  • Aubusson-tone wool rugs, low contrast Floors
  • Crystal and capiz lighting, warm lamped Fixtures
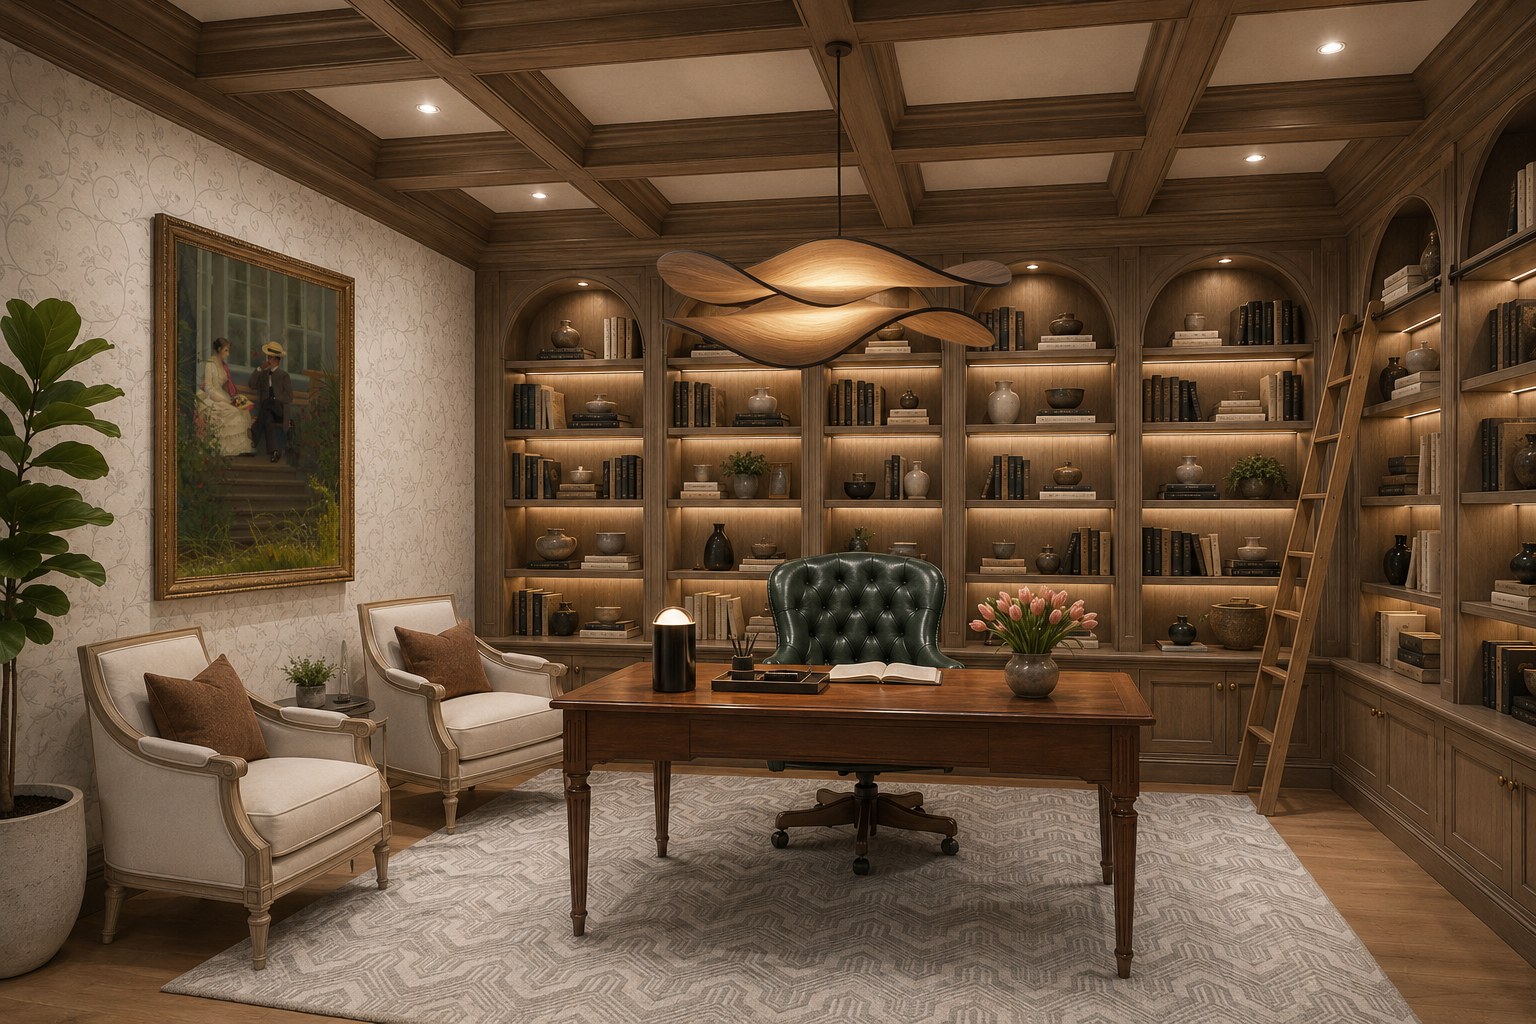
  • Green leather, one room only Library
B&Co. Design | Build Palette & Materials 04 / 08
Public Spaces

Public Spaces

Kitchen  ·  Stair Hall

Arrival and gathering carry the house. These are the rooms guests see first and the family uses most — they have to be generous, well-lit, and unmistakably of a piece with the façade.

Kitchen
01 · Gathering

Kitchen

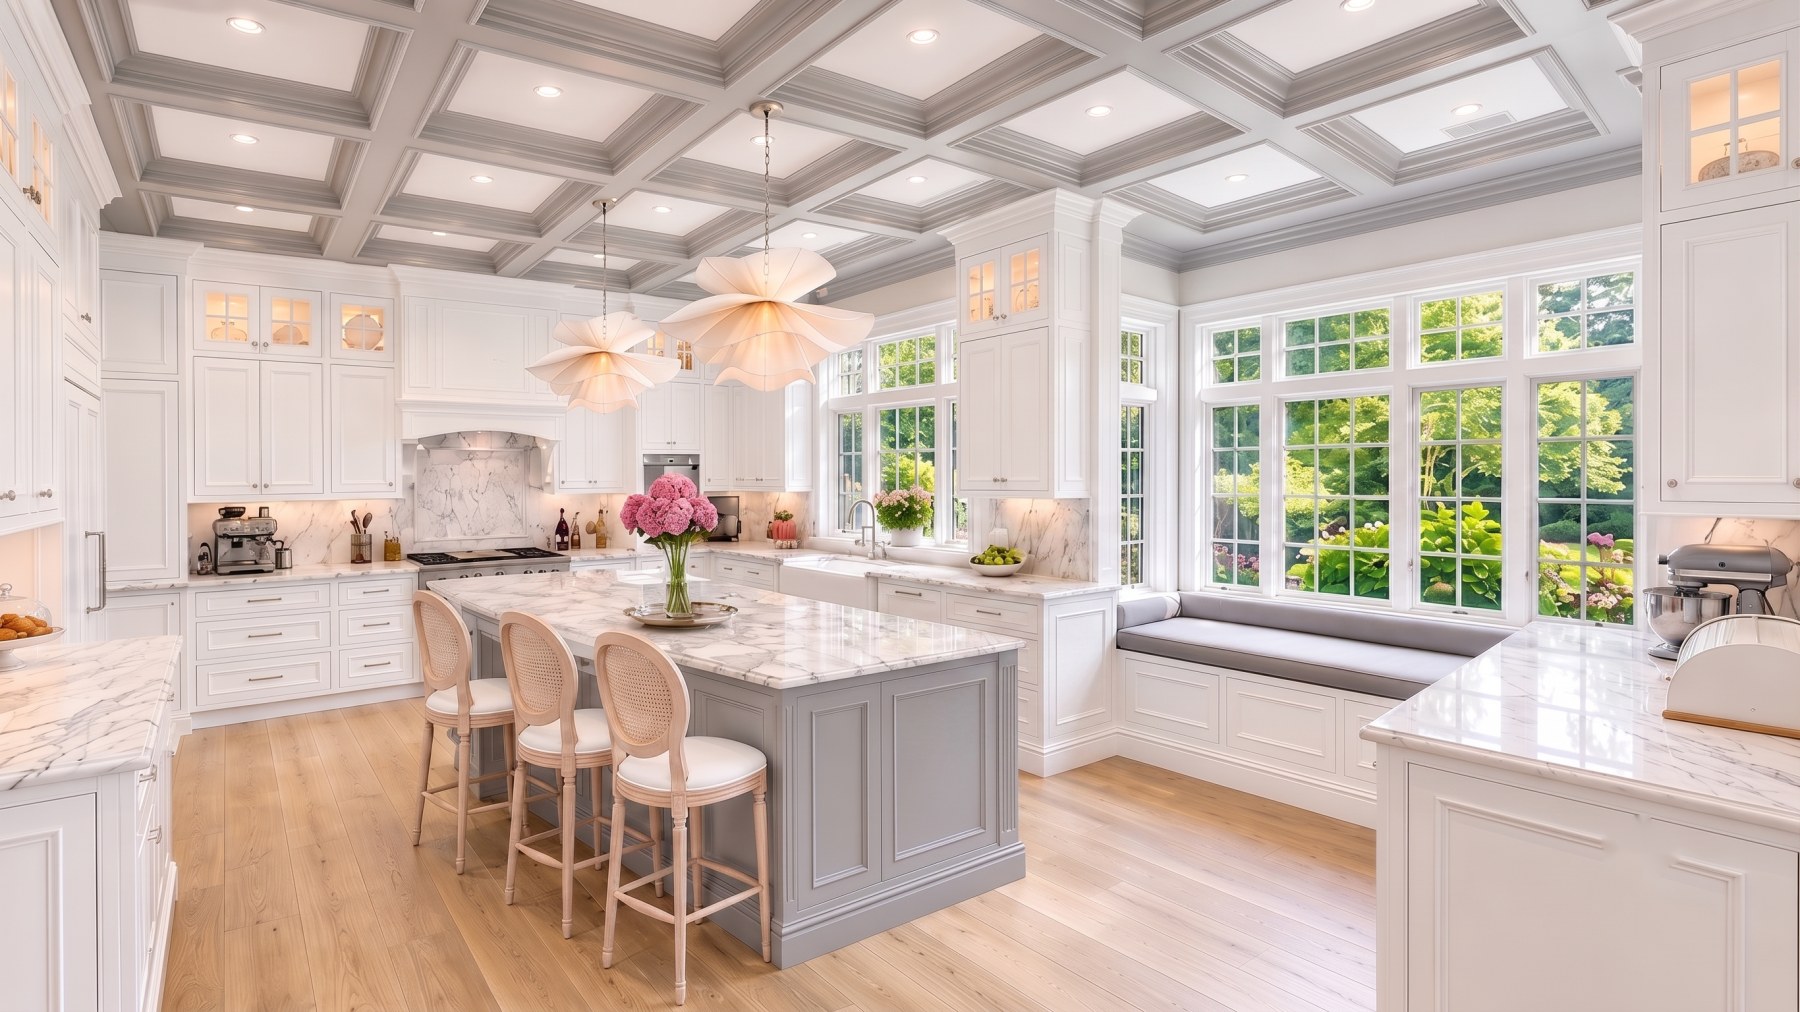
A coffered ceiling in soft gray sets the ordering grid. Paneled cabinetry, a full marble slab backsplash carried up behind a shaped hood, and a contrasting island in honed gray keep the room architectural rather than fitted.

  • Marble slab backsplash and hood surround — continuous, not tiled
  • Perimeter in cream, island in honed gray for quiet contrast
  • Window seat and banquette to hold the informal side of the room
Stair Hall
02 · Arrival

Stair Hall

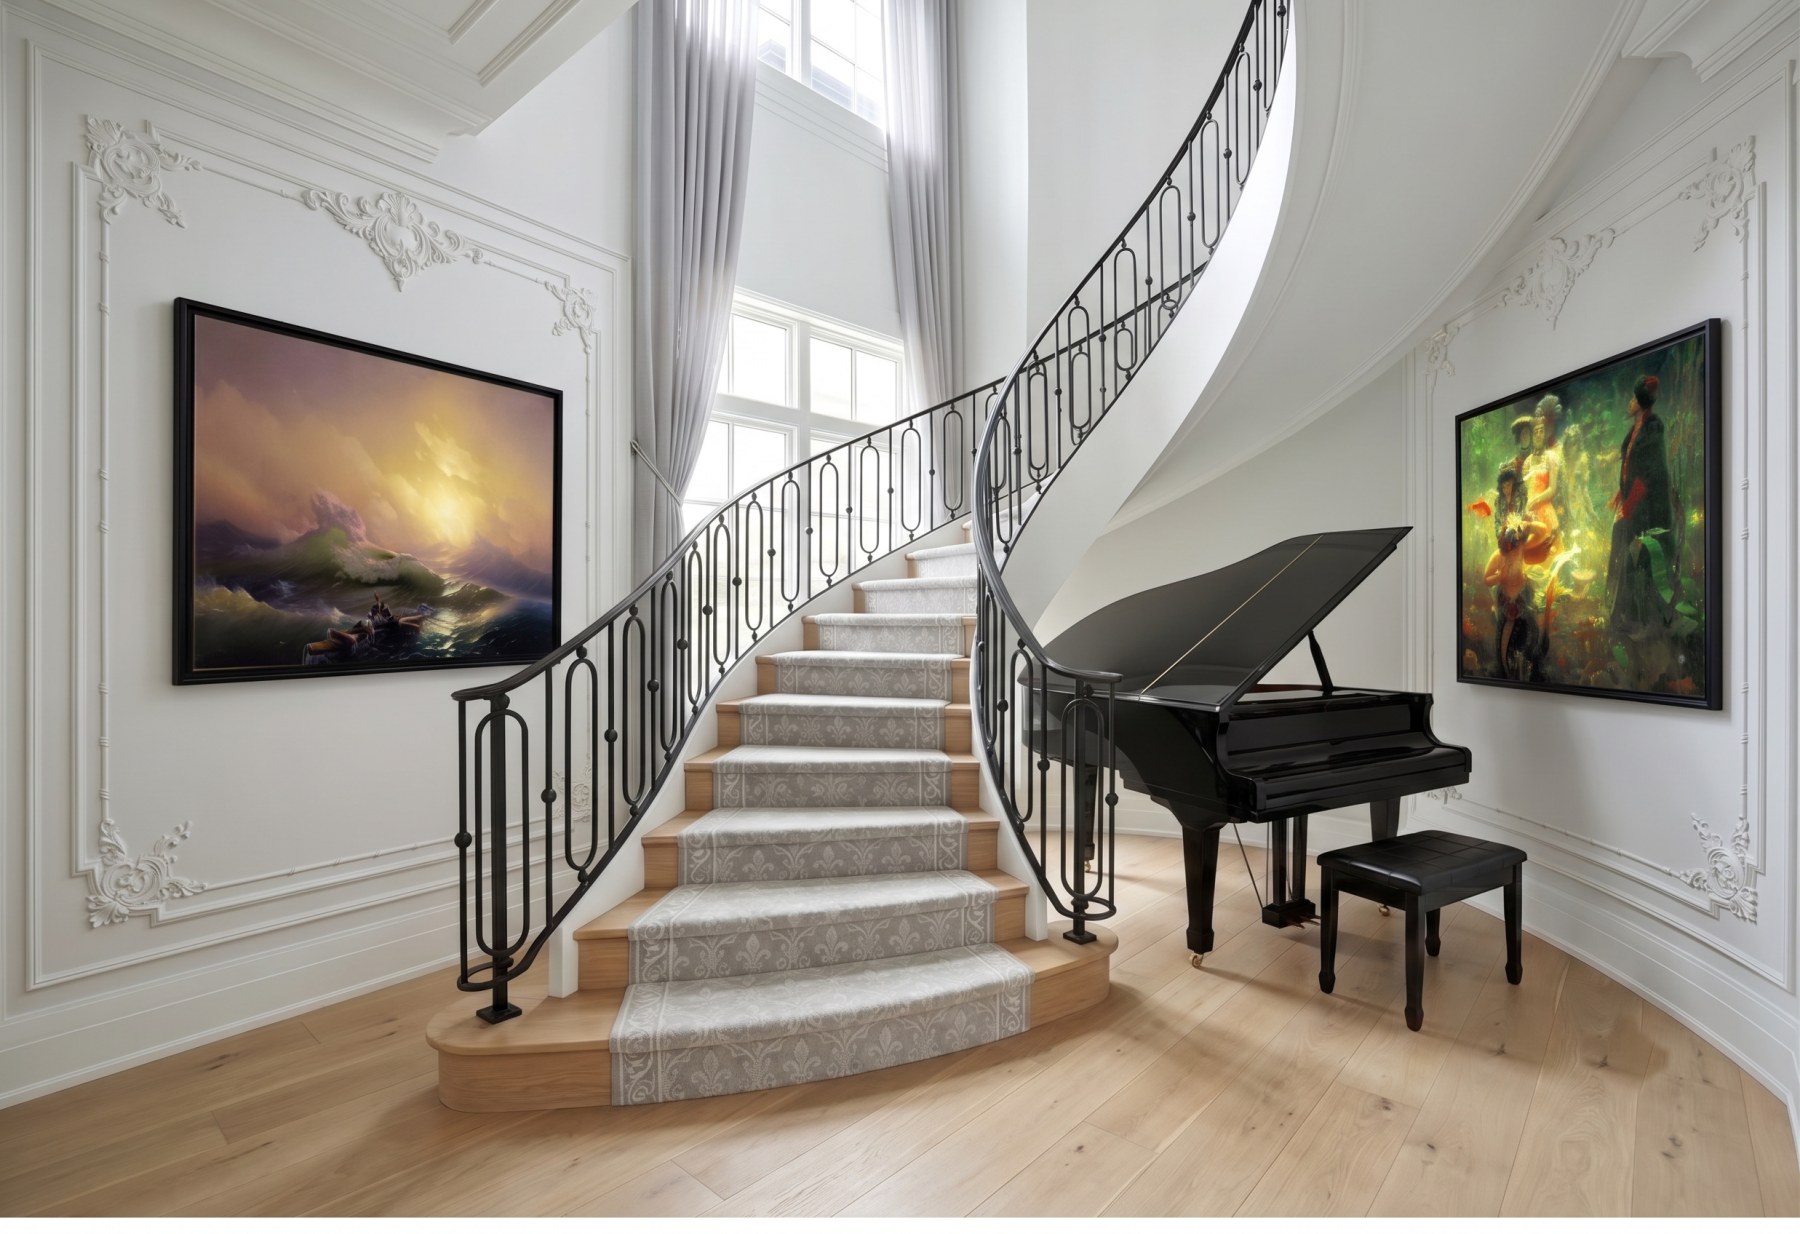
The curved stair is the single most expensive gesture in the house and should be treated that way. A scrolled iron balustrade, a patterned stone-tone runner, and plaster cartouches on otherwise plain walls give the arrival its full effect.

  • Scrolled wrought-iron balustrade, thin profile, matte black
  • Applied plaster ornament concentrated at the corners only
  • Light rift oak underfoot to keep the volume bright
85%Of Time at Home

Arrival and Gathering Have to Agree.

Families spend close to eighty-five percent of their time in the kitchen and the rooms that open off it. The stair hall is where everyone else forms their first impression. Those two zones cannot be designed on separate terms.

Ceiling language, wall panelling, floor tone, and metal finish should carry across both without a visible seam. When the transition is invisible, the house reads as one composed thought rather than a sequence of decorated rooms.

B&Co. Design | Build Public Spaces 05 / 08
Primary Suite

Primary Suite

Master Bathroom  ·  Master Bedroom

The private side of the house should feel quieter and more finished than the public rooms — fewer gestures, better materials, and a sense that the door closes on the rest of the world.

Master Bathroom
01 · Restorative

Master Bathroom

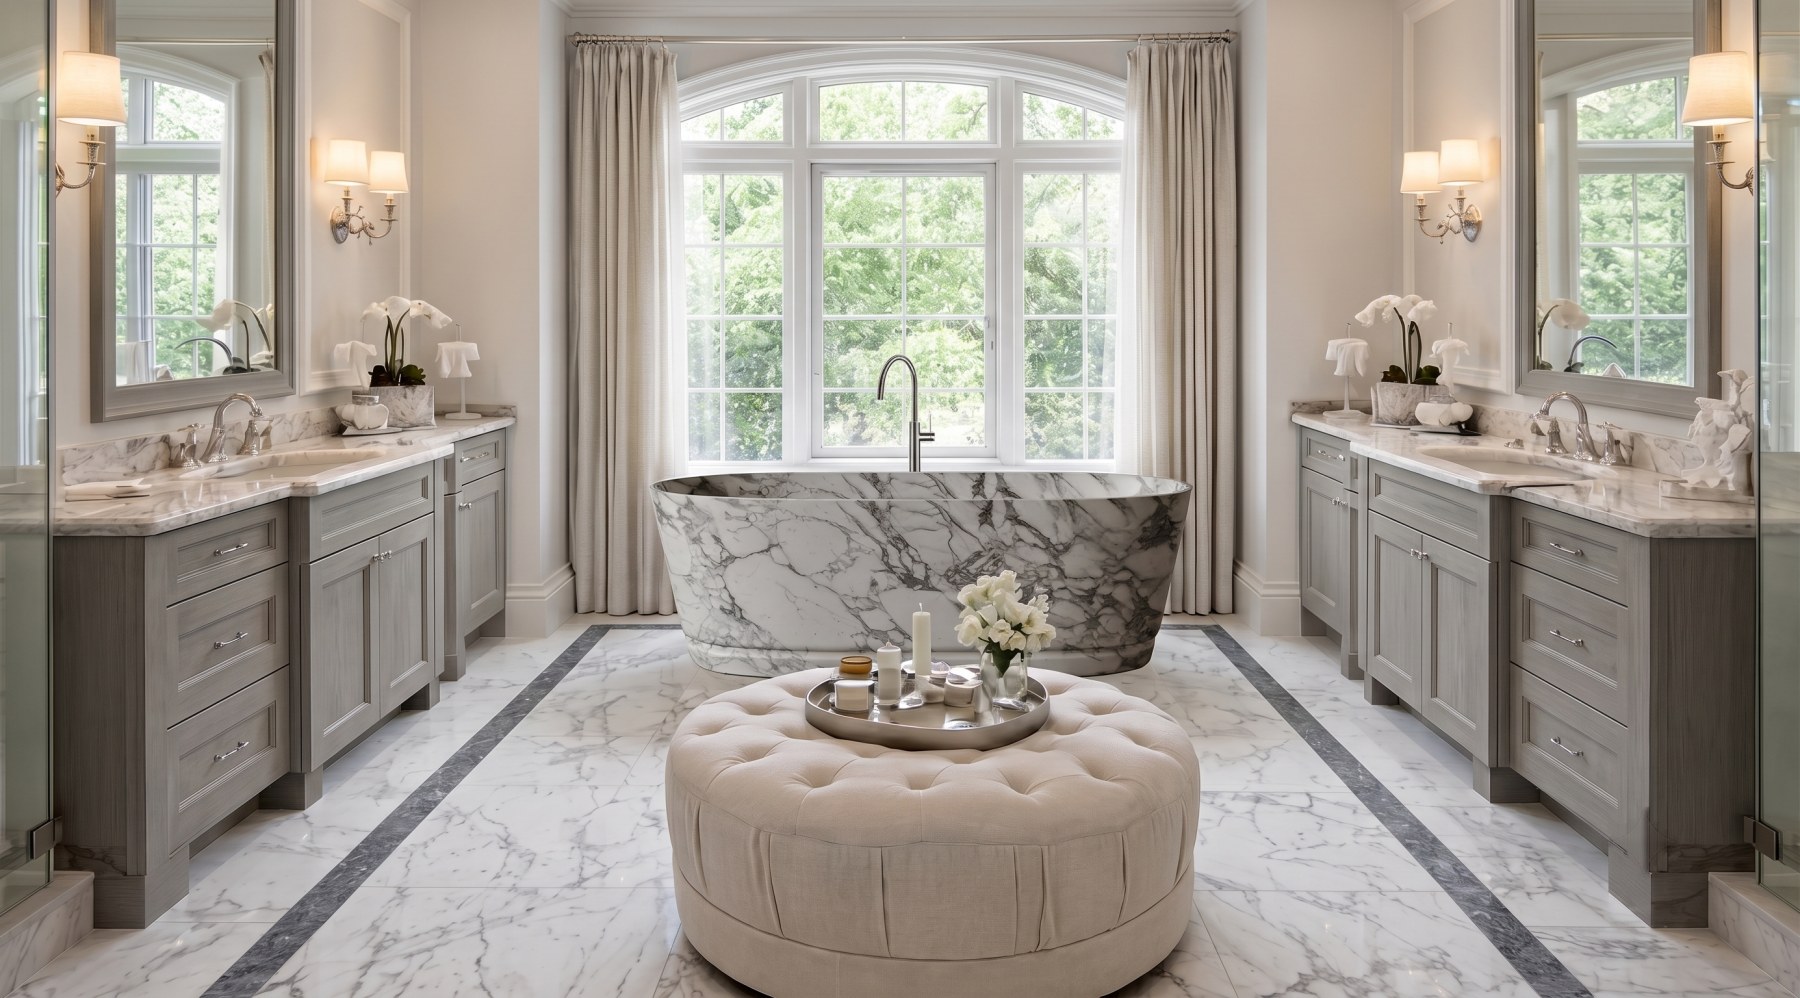
Book-matched marble on a freestanding tub, set into an arched window bay. Twin vanities in gray-washed oak, polished nickel fittings, and a marble floor with a darker stone border to give the room its edge.

  • Book-matched marble tub surround as the room's single focal object
  • Polished nickel throughout — silver reads cleaner than gilt in wet rooms
  • Stone floor with an inset border to define the axis
Master Bedroom
02 · Retreat

Master Bedroom

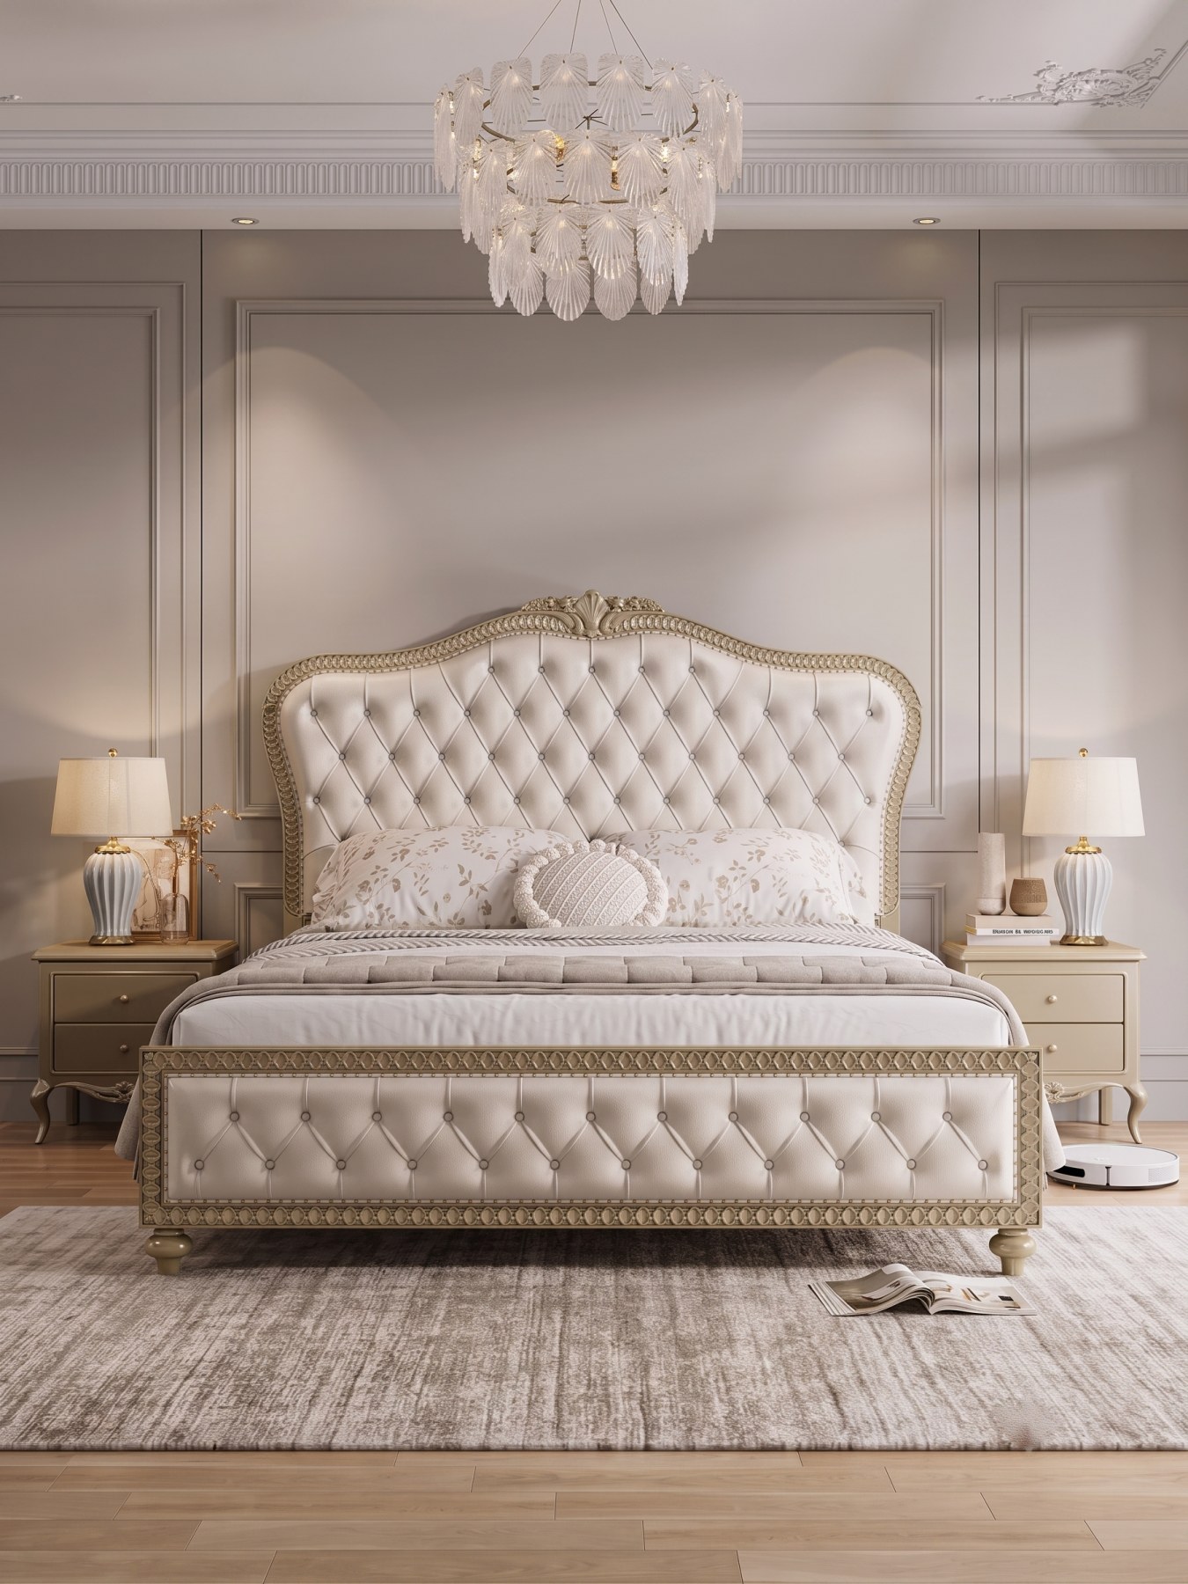
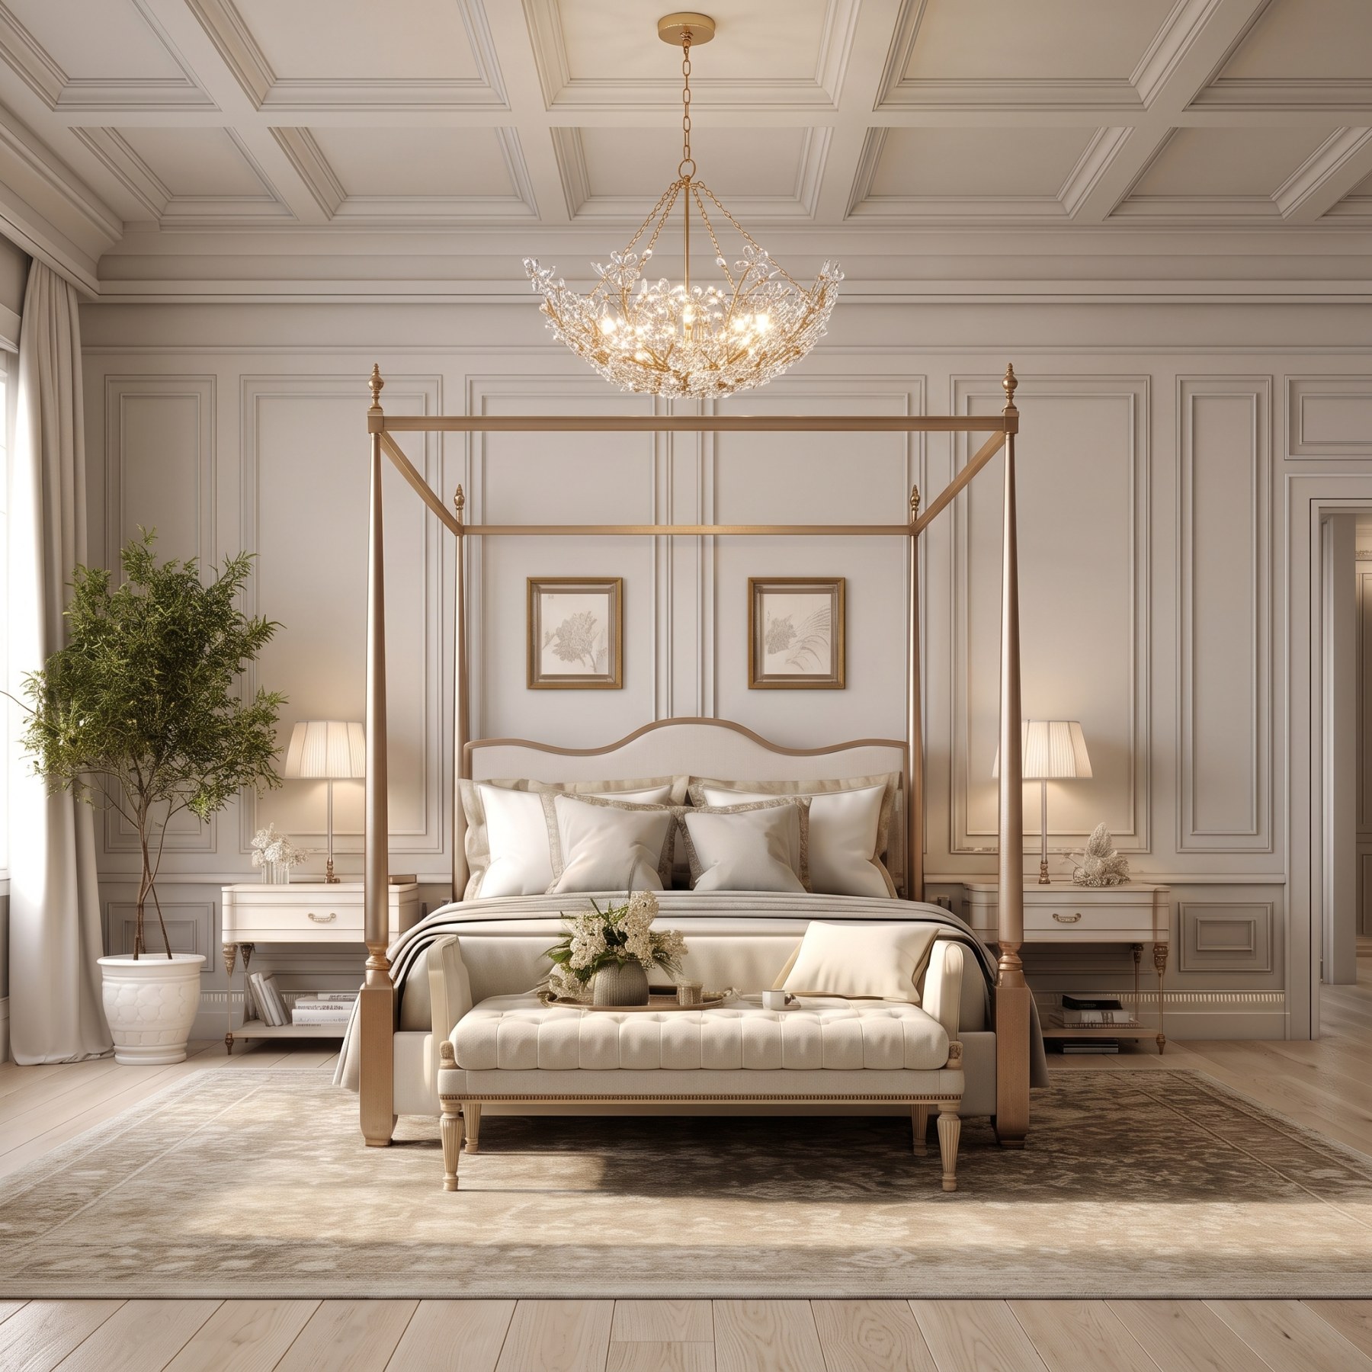
Applied wall moulding and a coffered ceiling give the room its structure. A gilt four-poster centers it without crowding the volume, and the palette stays within a half-step of cream throughout.

  • Applied moulding on all four walls, coffered ceiling above
  • Gilt-finished four-poster as the room's only strong line
  • Cream, oat, and pale gray — no contrast beyond the metal

Why the Primary Suite Matters.

The public side of the house belongs to everyone who visits it. The primary suite belongs to you. It is the first room you see each morning and the last each night, and it is the one place in the house where the standard should be set by comfort rather than by presentation.

That is why it is designed differently — not as another bedroom-and-bath, but as a private apartment within the house, with its own dressing room, its own light, and its own quieter version of the palette.

The Dressing Room.

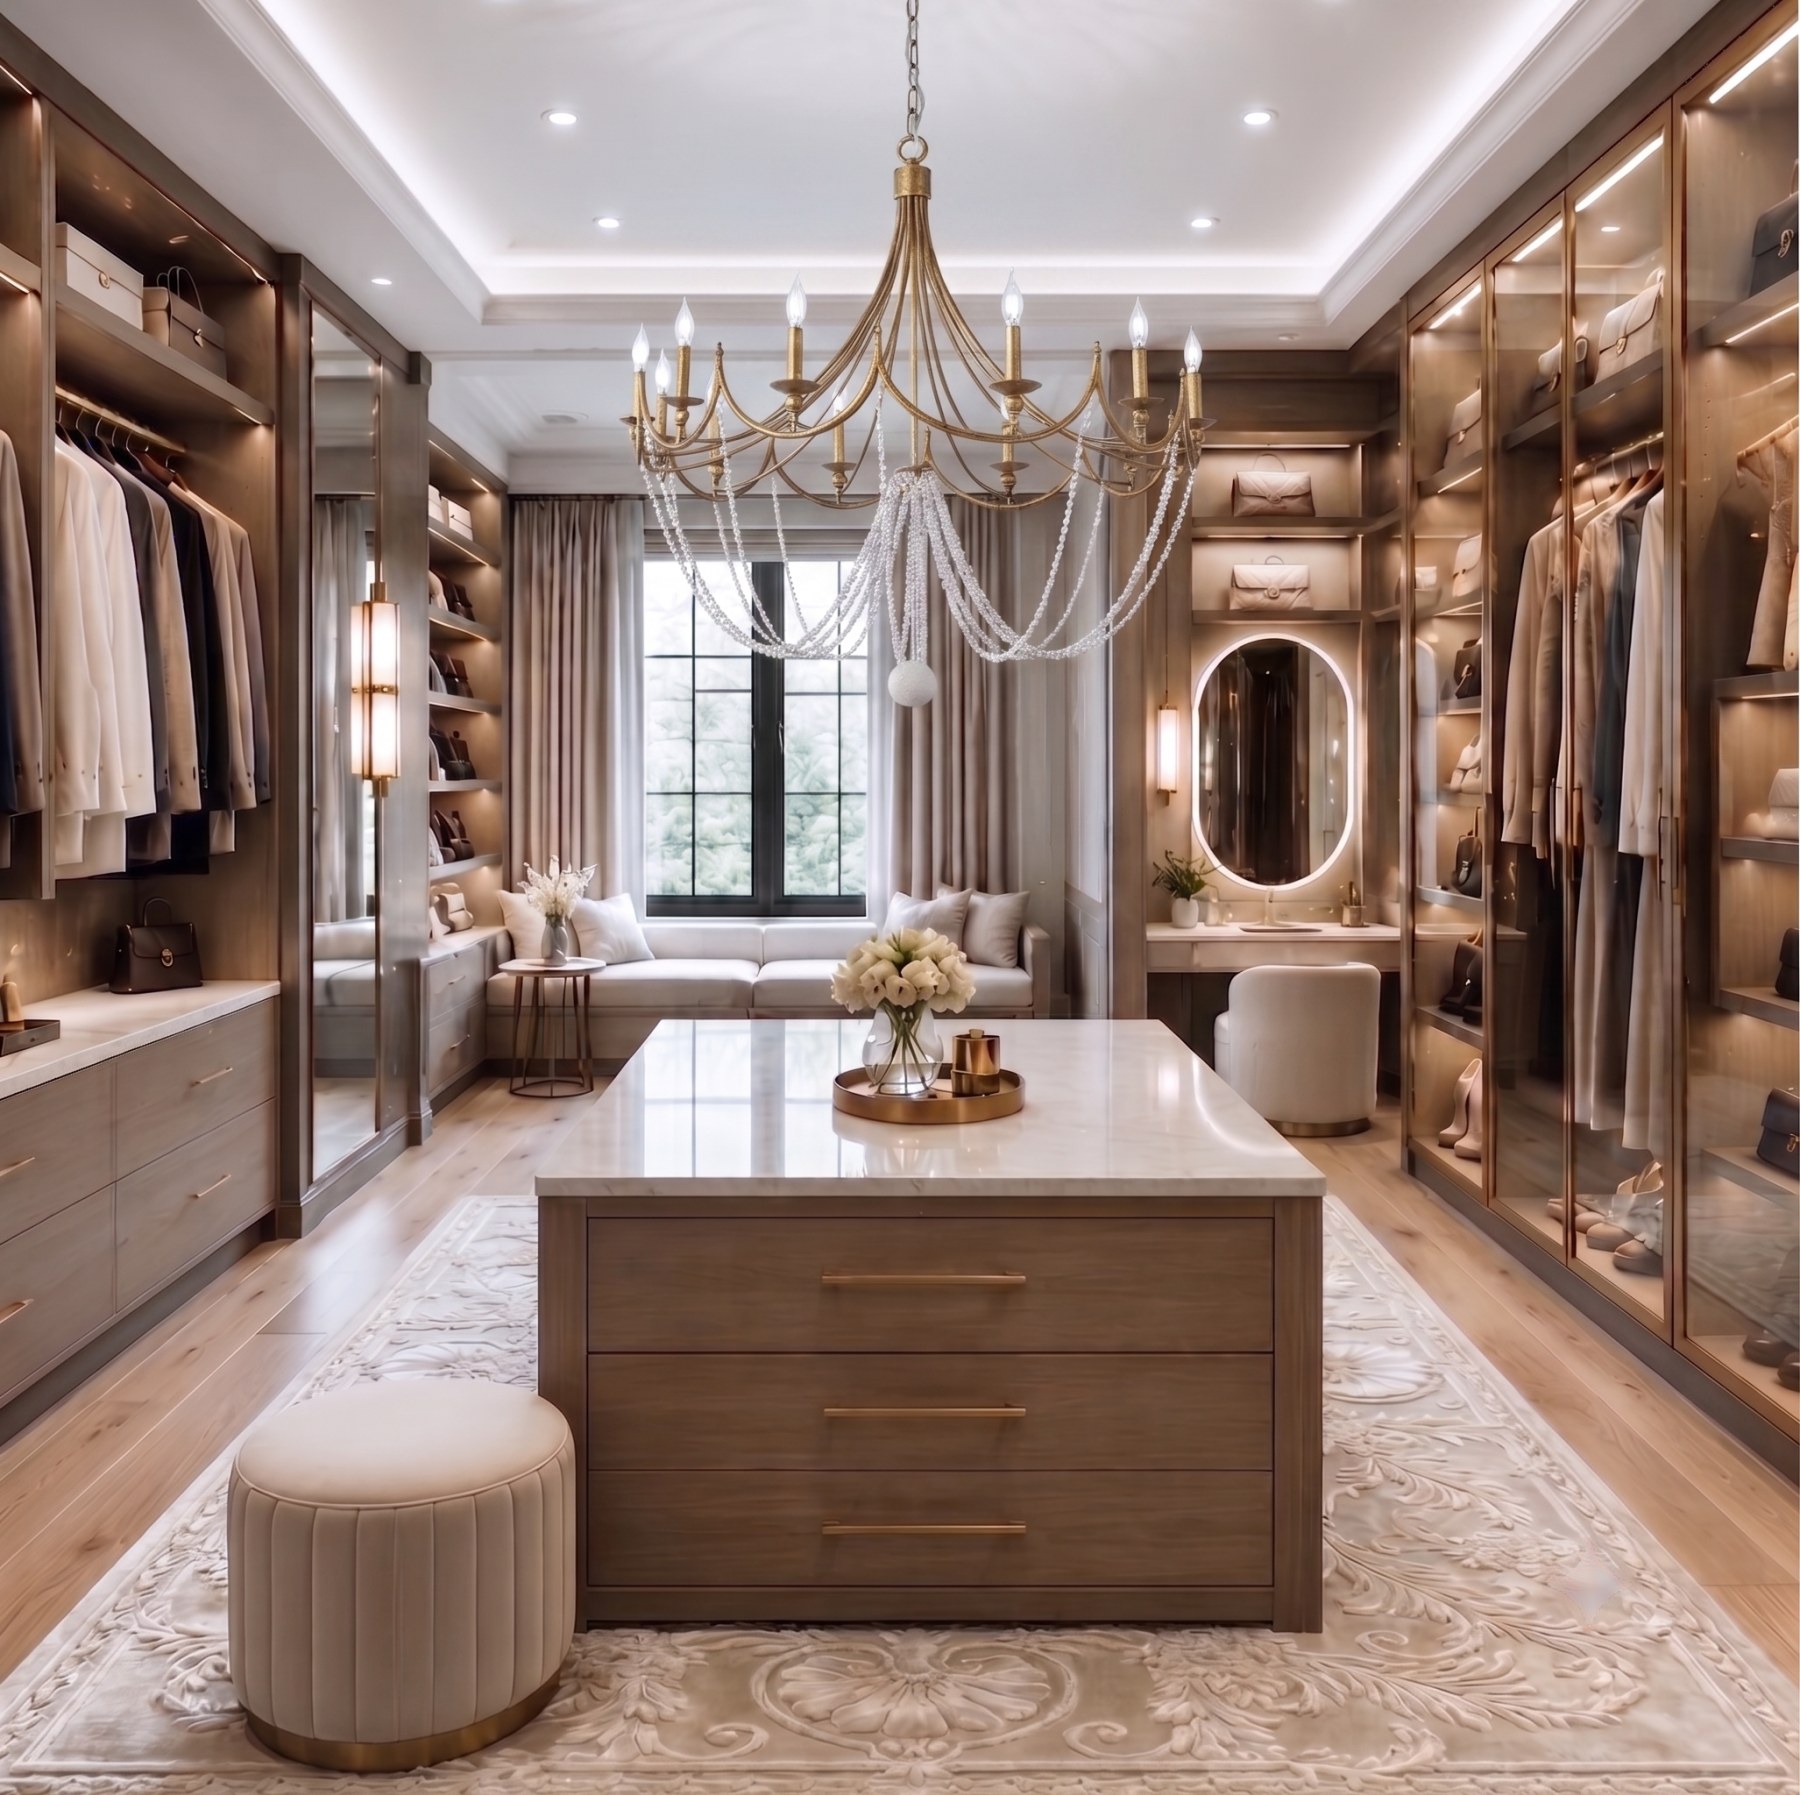
The fitted closet is treated as a proper room, not storage. Fluted oak fronts, antique brass hardware, glass-front cabinetry with integrated lighting, and a marble-topped island in the center.

It earns the gilt chandelier — the one place in the private wing where a little theatre is appropriate.

B&Co. Design | Build Primary Suite 06 / 08
The B&Co. Approach
Library — fitted oak shelving
Built to honor both the architecture
and the way you actually live.
Concept · Materials · Build

Design, documentation, and execution — one team, one standard.

The value here is continuity. One team shapes the concept, pressure-tests it against budget and livability, then builds it — so nothing is lost in the handoff between the drawing and the finished room.

01

Concept

Define the architectural language, palette, room mood, and overall point of view.

02

Design Development

Resolve millwork, stone, ceilings, and lighting into drawings a trade can actually build from.

03

Specification

Lock materials, finishes, fixtures, and hardware against real lead times and a real number.

04

Build

Structure, second storey, new façade, and finish — executed by trades who do this level of stone and millwork every day.

05

Finish

Punch, style, and photograph — the last five percent that separates finished from nearly finished.

B&Co. Design | Build Approach 07 / 08
Next Steps
Moving Forward

From concept to completed home.

Below are the next five moves — each one tightens the work and brings the house closer to the version you will actually live in.

01

Approve Direction

Sign off on the overall tone, palette, and room-by-room mood before specification work begins.

02

Prioritize Scope

Decide what is in the first phase — façade, public rooms, primary suite — and what can follow.

03

Set the Number

Translate the direction into a real budget range so material choices are made against it, not after it.

04

Develop Drawings

Millwork elevations, ceiling plans, stone layouts, and lighting — the documents the build runs on.

05

Begin Build

Sequence trades, order long-lead stone and fittings, and start on site.